Car Parking Cad Block A Complete Guide For Beginners
A car parking cad block is a reusable drawing element that represents a parking space or layout in design software. Whether you are an architect, engineer, or student, learning to use car parking cad blocks saves time and boosts accuracy. This guide breaks everything down into simple, actionable steps for beginners. You will learn types, creation methods, common mistakes, and pro tips to level up your parking design skills.
If you have ever looked at an architectural drawing and wondered what those tiny car symbols represent, you are in the right place. A car parking cad block is one of the most fundamental elements in site planning and architectural design. These blocks are pre-drawn symbols that represent parking spaces, parking lots, and parking arrangements inside design software like AutoCAD. Whether you are a beginner just starting out or a seasoned professional looking for a refresher, this guide will walk you through everything you need to know. We will keep things simple, practical, and easy to follow.
Designing a parking area is not just about drawing rectangles. It involves understanding dimensions, vehicle clearance, traffic flow, and local building codes. Using a car parking cad block makes all of that easier. Instead of drawing every single parking space from scratch, you can insert a pre-made block and adjust it to fit your project. This approach saves hours of work and reduces errors. In this article, we will cover the basics, the different types, how to create them, and much more. Let us get started.
Key Takeaways
- Car parking cad blocks are essential tools for creating accurate parking layouts in AutoCAD and similar software.
- Different block types exist for angled parking, perpendicular parking, parallel parking, and more.
- Creating your own blocks is straightforward once you understand the basic drawing and insertion workflow.
- Common mistakes include ignoring scale and using outdated parking dimension standards.
- Expert tips can dramatically improve the speed and quality of your parking block designs.
- Reusable block libraries save hours of work on repeated parking layout projects.
- Understanding parking symbols and dimensions is critical for producing code-compliant designs.
📑 Table of Contents
What Is a Car Parking Cad Block?
A car parking cad block is a digital drawing element that represents a parking space or a group of parking spaces. These blocks are created inside computer-aided design software, most commonly AutoCAD. They act like reusable symbols that you can insert into your drawings anytime you need them. Think of them like stamps. Once you create or download a block, you can use it over and over again across multiple projects.
Each car parking cad block contains a defined set of geometry. This includes the outline of the parking space, sometimes the car symbol inside it, and often labels for dimensions. The beauty of using blocks is consistency. When you use a parking layout block, every space in your drawing looks uniform. This makes your site plans cleaner and easier to read for clients, contractors, and inspectors.
Why Use Blocks Instead of Drawing From Scratch?
You might wonder why you should bother with blocks at all. Why not just draw each parking space manually? The answer comes down to efficiency and accuracy. Drawing every space by hand takes a lot of time. It also opens the door to inconsistencies. One space might end up slightly wider than another. A car parking cad block eliminates this problem entirely.
Here are the key benefits of using blocks:
- Time savings: Insert a block in seconds instead of drawing from scratch.
- Consistency: Every parking symbol looks identical across your drawing.
- Easy editing: Change the block definition once, and all instances update automatically.
- Reusability: Use the same block across multiple projects and drawings.
- Accuracy: Blocks are built to exact dimensions, reducing errors.
Types of Car Parking Cad Blocks
Not all parking is the same, and neither are the blocks. Different parking arrangements require different car parking cad block designs. Understanding the types available helps you choose the right one for your project. Let us walk through the most common types you will encounter.
Perpendicular Parking Blocks
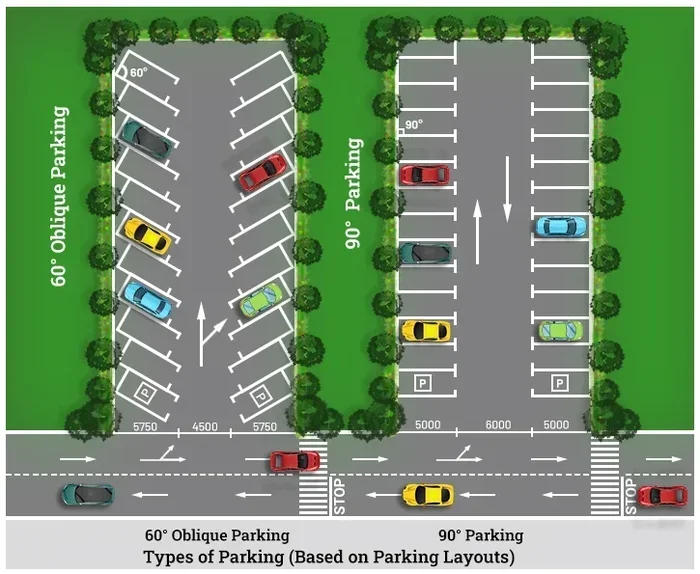
Perpendicular parking is the most common type you see in parking lots and garages. Cars park at a 90-degree angle to the aisle. The car parking cad block for perpendicular parking is usually a simple rectangle. Inside the rectangle, you may see a car symbol facing forward or backward. These blocks are easy to draw and very efficient for maximizing the number of spaces in a given area.
Typical dimensions for a perpendicular parking space range from 8 to 9 feet wide and 18 to 20 feet long. When you create your block, make sure these dimensions are accurate. Incorrect dimensions can cause problems during construction and inspection.
Angled Parking Blocks
Angled parking spaces are tilted at an angle, usually 45 degrees or 60 degrees, relative to the driving aisle. These are common in tight spaces where a 90-degree layout would not work. An angled parking cad block requires a parallelogram shape instead of a simple rectangle. The car symbol inside the block is drawn at the corresponding angle.
Angled parking has its own set of advantages. It allows easier entry and exit compared to perpendicular parking. However, it reduces the total number of spaces you can fit in a given area. When using an angled parking block AutoCAD design, always double-check the angle and dimensions match your project requirements.
Parallel Parking Blocks
Parallel parking is the style you see along streets and curbs. Cars park parallel to the curb or roadside. A parallel parking cad block is typically a long, narrow rectangle with a car symbol drawn lengthwise inside. These blocks are essential for urban site plans where street parking is part of the design.
Standard parallel parking spaces are about 7 to 8 feet wide and 20 to 24 feet long. The parking arrangement block for parallel parking often includes the curb line and sometimes a buffer zone. These details make your drawing more informative and professional.
Disabled Parking Blocks
Accessible parking spaces have specific design requirements that differ from standard spaces. A disabled parking cad block includes wider dimensions and often a symbol of a wheelchair-accessible vehicle. These blocks must comply with local accessibility codes, such as the ADA in the United States.
Key features of a disabled parking block include:
- Wider space: Typically 11 to 13 feet wide to accommodate vans with ramps.
- Access aisle: A nearby space marked for wheelchair access.
- Symbol marking: A wheelchair symbol clearly displayed on the block.
- Proximity: Positioned closest to the building entrance or ramp.
How to Create a Car Parking Cad Block
Creating your own car parking cad block is easier than you might think. You do not need to be an AutoCAD expert. With a few basic steps, you can build a reusable block that will serve you across many projects. Let us break this down into a simple, step-by-step process.
Step 1: Set Up Your Drawing
Start by opening AutoCAD or your preferred CAD software. Set the units to feet or meters, depending on your project standards. Choose a scale that makes sense for your drawing. A common scale for site plans is 1:100 or 1:200. Setting the correct scale from the beginning prevents a lot of headaches later.
Next, set up your layers. Create separate layers for the parking block outline, the car symbol, dimension lines, and text labels. Keeping these organized makes your drawing cleaner and easier to manage. Good layer discipline is a habit that will serve you well throughout your design career.
Step 2: Draw the Parking Space Outline
Now it is time to draw the actual parking space shape. Use the rectangle command for perpendicular parking. For angled parking, use the polygon or rotate commands to create the parallelogram shape. Make sure your dimensions match the standard parking space sizes we discussed earlier.
Here is a quick tip: draw your block at real-world size first. Then you can scale it during insertion if needed. Drawing at full size ensures your dimensions are accurate and your block is reliable every time you use it.
Step 3: Add the Car Symbol
Inside the parking space outline, draw a simplified car symbol. You do not need a detailed vehicle rendering. A simple side-view outline works perfectly. Use lines and arcs to create the shape. Keep it clean and easy to read at smaller scales.
Position the car symbol to show the direction of parking. For perpendicular parking, the car faces forward or backward. For angled parking, the car is tilted at the same angle as the space. This small detail makes your drawing much more informative and clear to anyone who reads it.
Step 4: Convert to a Block
Once your drawing is complete, select all the geometry. Use the Block command to convert it into a reusable block. Give it a descriptive name like “Perpendicular Parking Space” or “Angled Parking 45.” Add a description if your software supports it. This makes it easy to find later when you browse your block library.
Set the insertion point carefully. The base point should be a logical reference point, such as the bottom-left corner of the parking space. This makes insertion and alignment much easier in future drawings.
Step 5: Save and Organize
Save your block in a dedicated library file or as a separate drawing file. Organize your blocks by category. Keep all parking blocks in one folder, all building blocks in another, and so on. A well-organized library saves enormous amounts of time over the life of your career.
Common Mistakes When Using Car Parking Cad Blocks
Even experienced designers make mistakes with parking blocks. Awareness of these common errors helps you avoid them. Here are the pitfalls to watch out for when working with a car parking cad block.
Ignoring Scale and Units
The most common mistake is drawing blocks without paying attention to scale and units. If your drawing units are set to inches but you design the block in feet, everything will be off by a factor of 12. Always double-check your units before creating or inserting a block. A quick verification at the start of every project can save you hours of rework.
Using Inconsistent Dimensions
Another frequent error is using inconsistent parking space dimensions across a single project. One block might be 9 feet wide while another is 8.5 feet wide. This inconsistency creates confusion and can lead to code violations. Pick a standard dimension set and stick with it throughout your project.
Forgetting to Update Block Definitions
When you edit a block, make sure you are editing the block definition, not just a single instance. If you only change one instance, the rest of your drawing will still use the old version. Use the Block Editor to make global changes. This ensures every parking space in your drawing stays consistent.
Overcomplicating the Design
Keep your blocks simple. A car parking cad block does not need to be a masterpiece of detail. It needs to be clear, accurate, and easy to read at the scale of your drawing. Overcomplicating the design with unnecessary lines and details makes the block harder to use and slower to render.
Expert Tips for Better Car Parking Block Designs
Want to take your parking block designs to the next level? These expert tips will help you work faster, draw better, and impress your clients. These insights come from years of real-world experience in site planning and architectural design.
Build a Personal Block Library
Invest time early on in building your personal block library. Start with basic parking spaces and expand over time. Add blocks for different vehicle types, including motorcycles, SUVs, and delivery trucks. A comprehensive library means you never have to draw the same block twice. This single habit can cut your project setup time in half.
Share your library with colleagues and team members. A shared block library ensures consistency across an entire firm or project team. It also saves everyone from reinventing the wheel every time they start a new project.
Use Dynamic Blocks When Possible
Dynamic blocks are an advanced AutoCAD feature that allows a single block to change its shape or size. For example, a dynamic parking block could adjust its width from 8 to 12 feet with a single parameter change. This flexibility is incredibly useful when you need to test different layout options quickly.
Creating dynamic blocks requires a bit more setup time upfront. The payoff is huge, though. You can use one dynamic block to represent multiple parking configurations, reducing the total number of blocks you need to manage.
Include Dimension Annotations
Add dimension annotations directly to your parking blocks. Include the width, length, and any clearance requirements. This makes your drawings self-explanatory. Anyone reviewing your site plan can immediately understand the parking layout without needing to guess or measure.
Pro tip: use a separate layer for your dimension annotations. This way, you can turn dimensions on or off depending on the drawing set you are producing. Client presentations might show clean blocks without dimensions, while construction drawings include full annotation.
Test Your Blocks at Different Scales
Before finalizing a block, test it at multiple scales. A block that looks great at 1:100 might be unreadable at 1:500. Make sure the car symbol, dimensions, and labels remain legible at the smallest scale you expect to use. Adjust line weights and text sizes accordingly.
Comparison of Parking Block Types
Here is a quick comparison of the most common car parking cad block types. Use this table as a reference when choosing the right block for your project.
| Parking Type | Typical Width (ft) | Typical Length (ft) | Angle | Best For |
|---|---|---|---|---|
| Perpendicular | 8-9 | 18-20 | 90 degrees | Large parking lots, garages |
| Angled (45 deg) | 8-9 | 18-20 | 45 degrees | Tight spaces, driveways |
| Angled (60 deg) | 8-9 | 18-20 | 60 degrees | Medium-density parking |
| Parallel | 7-8 | 20-24 | 0 degrees (parallel) | Street parking, urban areas |
| Disabled | 11-13 | 18-20 | Varies | ADA-compliant parking |
Use this table as a quick reference when you are setting up your next project. The right car parking cad block depends on the specific needs of your site and the local building codes that apply.
Quick Tips for Beginners
- Start simple: Master the basic rectangular parking block before trying angled or dynamic blocks.
- Use templates: Create a template file with your standard layers, blocks, and settings.
- Label everything: Add text labels for block names and dimensions during creation.
- Check local codes: Parking dimensions vary by jurisdiction. Always verify the requirements for your project location.
- Practice regularly: The more you work with car parking cad blocks, the faster and more accurate you will become.
- Save often: Save your block library files frequently to avoid losing your work.
Key Takeaways
- Car parking cad blocks are essential tools for creating accurate parking layouts in AutoCAD and similar software.
- Different block types exist for perpendicular, angled, parallel, and disabled parking arrangements.
- Creating your own blocks is straightforward once you understand the basic drawing and insertion workflow.
- Common mistakes include ignoring scale and using outdated parking dimension standards.
- Expert tips like building a block library and using dynamic blocks can dramatically improve your workflow.
- Understanding parking symbols and dimensions is critical for producing code-compliant designs.
- Testing blocks at multiple scales ensures readability across all your project drawings.
Conclusion
A car parking cad block is one of the most practical and time-saving tools in any designer’s toolkit. Whether you are working on a small residential driveway or a large commercial parking lot, these blocks make your job faster and your drawings more accurate. The process of creating, organizing, and using parking blocks is straightforward once you understand the basics.
Start by mastering the simple rectangular block. Practice drawing it at the correct dimensions. Then gradually expand your skills to angled parking, parallel parking, and dynamic blocks. Build your personal library over time. Each block you add makes your next project that much easier.
Remember to avoid the common mistakes we covered. Pay attention to scale, keep your dimensions consistent, and always test your blocks at the scales you will use. These small habits make a big difference in the quality of your work. With the knowledge you have gained from this guide, you are well on your way to creating professional, accurate parking layouts with confidence.
Now it is your turn. Open your CAD software and create your first car parking cad block today. The more you practice, the more natural it will become. Happy designing.
Frequently Asked Questions
What software is best for creating car parking cad blocks?
AutoCAD is the most widely used software for creating car parking cad blocks. It offers robust block management tools and is the industry standard. Other good options include BricsCAD, DraftSight, and LibreCAD, all of which support block creation and management for parking layout design.
How do I insert a car parking cad block into my drawing?
Use the Insert command in AutoCAD to place a pre-made block into your drawing. Browse to the block file, set the insertion point, and adjust the scale if needed. You can also use design centers or tool palettes for faster access to your existing block library.
What are the standard dimensions for a car parking space?
Standard perpendicular parking spaces are typically 8 to 9 feet wide and 18 to 20 feet long. Angled and parallel spaces may vary slightly. Always check your local building codes and accessibility requirements to ensure compliance with the correct parking dimensions for your project.
Can I create dynamic car parking cad blocks in AutoCAD?
Yes, AutoCAD supports dynamic blocks that can change size, angle, or configuration using built-in parameters. Dynamic blocks are especially useful for parking design because you can adjust a single block to represent different space widths or angles without creating multiple separate blocks.
Where can I find free car parking cad block downloads?
Many websites offer free CAD block libraries, including AutoCAD’s own design center, manufacturer websites, and community forums. Always verify the accuracy of downloaded blocks before using them in professional projects. Building your own library ensures consistency and quality over time.
Why are parking blocks important in site planning?
Parking blocks provide a standardized visual representation of parking spaces in site plans. They help architects, engineers, and planners communicate layout ideas clearly. Using consistent car parking cad blocks improves drawing readability, reduces errors, and speeds up the design process significantly.
=== SEO Title ===
Car Parking Cad Block A Complete Guide For Beginners
=== Meta Title ===
Car Parking Cad Block Guide For Beginners
=== URL Slug ===
car-parking-cad-block-guide
=== LSI Keywords Used ===
parking layout, cad blocks, AutoCAD parking, parking design, site plan, parking spaces, drawing blocks, block references, parking lot design, car parking symbols, parking arrangement, block plan, architectural drawings, parking dimensions, vehicle clearance, parking capacity, drawing templates, civil engineering, parking area, block symbols, accessible parking, ADA parking, parallel parking, perpendicular parking, angled parking, dynamic blocks, block library, design software, site planning, parking aisle, curb line, access aisle, wheelchair symbol, insertion point, block definition, block editor, drawing layers, dimension annotations, scale verification, building codes, local codes, parking configuration, vehicle types, SUV, delivery truck, motorcycle, drawing scale, 1:100, 1:200